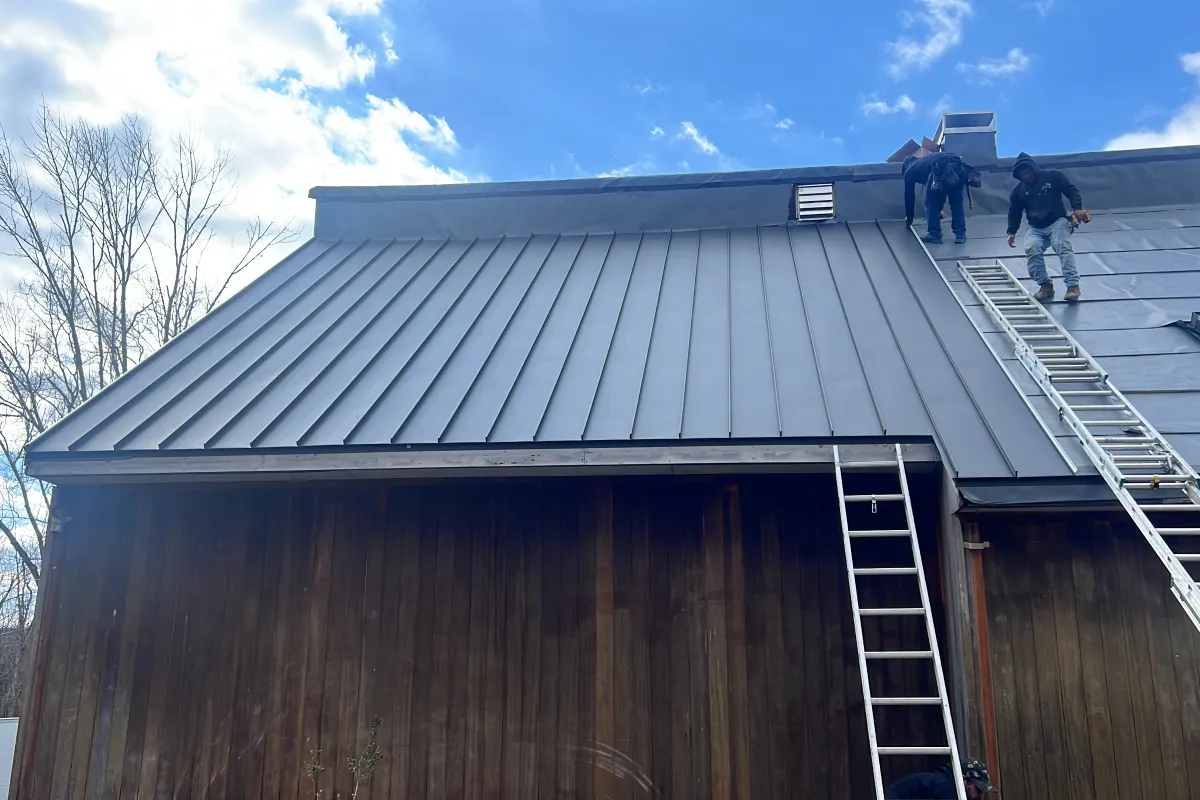
Most parapet wall leaks on DFW flat roofs start at the top of the wall, not out in the roof. Water slips through open cap joints, under caps that were never cleated, off caps sloped the wrong way and past sealant the sun has cracked. Then it runs down inside the brick or stucco and shows up as a stain far from where it entered. Metal coping stops it when the cap is cleated, sloped to the roof, joined with real joints and finished with drip edges.
Below: how water gets in, what a dry cap looks like, how North Texas wind treats the roof edge, how to measure a wall so our Forney shop can build coping to length, and a checklist property managers can use every spring.
Where does water get into a parapet wall?
Water enters a parapet through the top first, the face second and the roof membrane third. These six entry points account for most of what a close look at the wall turns up.
Open or caulk-only cap joints
Caps butted end to end and filled with sealant leak as soon as that sealant splits. With no splice plate underneath, nothing catches the water, so it drops straight into the wall top.
Caps with no cleat
A cap screwed only through its face, or nailed on the roof side, has nothing holding its outer edge. Wind lifts that edge, the fasteners loosen, and every gust pumps rain under the metal.
Wrong slope, or no slope at all
A dead-flat cap holds water at every joint. A cap that slopes toward the street sends dirty water down the facade and toward the windows. The cap should drain toward the roof, which is built to take it.
Short or tight drip edges
When the outer leg of the cap is too short or sits tight against the wall, water clings to the metal and wicks back behind it. A kicked-out drip held off the wall face makes it fall clear.
Brick and stucco that drink from the top
Brick and mortar absorb water, and stucco tends to crack near the top of a wall where it meets the cap. Once water is inside the masonry or behind the stucco, it soaks the wood blocking and travels down to the next flashing, or to a ceiling.
A roof membrane that stops short
The roof membrane should run up the inside face and over the top of the wall before the cap goes on. When it ends partway up, the coping is the only barrier, and one bad joint becomes a leak.

Why does caulk on a parapet cap fail so fast in North Texas?
Because the cap moves and sealant ages, and North Texas pushes both hard. Metal caps grow and shrink every day, stretching any bead that bridges a joint. DFW typically sees around 20 days of 100-degree heat a year, and summer sun at UV 9 to 10 bakes sealant until it cracks.
Winter brings the opposite swing. Water left sitting in a flat joint freezes solid in a long cold snap; in January 2024 the thermometer held at 32 or lower for 89 hours. Spring storms then test whatever opened up. Sealant belongs in a coping joint as a backup, beside metal that does the real work.
What does a parapet cap that stays dry look like?
A dry cap is cleated on the outside, sloped to the roof, joined with metal and finished with drips on both faces. These are the details our shop draws into every coping run:
- Continuous cleat: a cleat runs the full length of the outside face, at least as heavy as the cap, and the cap hooks over it.
- Roof-side fastening: the cap is fastened on the roof side only, where screws stay out of the weather and out of sight.
- Slope to the roof: the outside edge sits higher, on tapered blocking when the wall top is flat.
- Real joints: a concealed splice plate bedded in sealant, a cover plate over the joint, or a raised standing-seam joint, each with a gap for movement.
- Drip edges: both legs extend past the wall faces and kick out so water falls clear of brick and stucco.
- One-piece corners and ends: formed in the shop, so the weakest point is never a miter cut on the roof.
- Metal sized to the wall: 24-gauge painted Galvalume for most caps, 22 gauge for wide or exposed walls, or .040 aluminum where cut-edge rust is a worry.
| Leak source | What you see | The coping detail that stops it |
|---|---|---|
| Open butt joints | Stains below joints, wet wall tops | Splice plate, cover plate or standing-seam joint |
| No cleat | Caps lifted or rattling, loose face screws | Continuous cleat on the outside face |
| Flat or reversed slope | Water standing on the cap, streaks down the facade | Cap sloped to the roof on tapered blocking |
| Short drips | Dark streaks just below the cap | Longer legs with a kicked-out drip |
| Membrane stops short | Wet or rotted blocking inside the wall | Membrane carried up and over the wall top first |
| Thin or dented cap | Dents holding water at the joints | Heavier steel or .040 aluminum |
How hard does wind pull on a parapet cap in North Texas storms?
Hard enough that the roof edge is usually the first metal to go. Wind pressure concentrates at roof edges and corners, so a parapet cap takes more uplift than the field of the roof, especially at building corners.
North Texas has tested roof edges hard in recent years. During the storm of May 28, 2024, gusts close to 80 mph reached nearly every part of the region. The March 2025 outbreak was worse in places. Haltom City clocked straight-line gusts around 105 mph, and in Richland Hills, 90 mph wind was enough to bring down a warehouse wall. A cap held by a few face screws and no cleat can peel back in wind like that, opening the whole wall top to the rain behind it.
The defense is mechanical: heavier cleats, closer fastening at corners and caps that cannot rotate off the wall. Where a project specification calls for wind-tested edge metal, the coping must follow the tested profile and cleat design. Those numbers come from the specification, the engineer or the tested assembly, never from a guess. Our commercial edge metal line is drawn the same way at every roof edge.
How do you measure a parapet so the shop can build coping to length?
Coping fits only when it is built to the wall as it really is. Parapets are rarely the same width from end to end, so measure before anything is bent.
- Run lengths. Each straight run from corner to corner, with every inside and outside corner, end and scupper marked.
- Wall width. Outside face to inside face at both ends of each run and every 10 to 20 feet between.
- Leg lengths. How far the cap should drop down each face from the finished wall top, with the membrane already up and over.
- Heights. Roof-to-wall-top height on the inside, so the inside leg laps the membrane by a useful amount.
- Cut list and drawing. Each run gets a cap profile with its slope, legs, drips and cleat, plus a list of corners and end pieces. Commercial jobs can get a submittal for approval.
- Fabrication. Caps, cleats, splice plates and corners are formed in our Forney shop from the chosen coil, cut to length for each run, and the ship date is confirmed with the quote.
Before new caps go on, rotted blocking should be replaced and the membrane carried over the wall. The same shop bends the scuppers and box gutters that often share a parapet with the coping, plus the counter-flashing that laps the membrane on the inside face (see metal flashing). Cap systems and metals are detailed on our metal coping page, and everything else is on the custom sheet metal page.

What should property managers check on a parapet each year?
Walk the parapets once a year, ideally after spring storm season, and again after any major hail or wind event. Take photos and note locations so changes are easy to track.
- Joints that have opened, or sealant that is cracked, missing or pulling away.
- Caps that move when pressed, sit lifted at the outer edge, or have loose or missing screws.
- Water standing on the cap after rain, or dirt lines that show where it ponds.
- Dents at joints and corners after hail.
- Dark streaks or white mineral deposits on the brick or stucco just below the cap.
- Stucco cracks along the top of the wall.
- Membrane pulled loose or split where it turns up the parapet.
- Loose counter-flashing on the inside face of the wall.
- Scuppers, conductor heads and box gutters clear of debris.
- Water marks on top-story ceilings next to the outside walls.
Rebuild the joints or order new coping?
Rebuild the joints when the cap is sound, cleated and sloped, and only a few joints have failed. Order new coping when the cap is face-screwed, flat, thin or sitting on wet blocking. Adding splice plates to failed joints can buy years on a well-built cap, and the shop can bend plates to match an existing profile.
New coping makes sense when the problem is the design, not the joints. It also makes sense during a re-roof, the one time the membrane edge, the blocking and the cap are all open together. New membrane tucked under old, bent coping inherits the old leaks, so order the caps once the new membrane height is set.
What this means for DFW building owners
A parapet leak is often a coping problem that looks like a roof problem. Check the wall top first: the joints, the cleat, the slope and the drips. A cap of 22- to 24-gauge steel or .040 aluminum, hooked over a continuous cleat and sloped to the roof, holds up year after year through North Texas heat, freezes and storm wind.
Parapet and coping leaks: owner and manager questions
How can I tell if a leak comes from the parapet and not the roof?
Look at where the stain sits and when it appears. Stains along exterior walls, streaks just below the cap and leaks that show up during wind-driven rain point to the parapet. Opening a joint or two and checking the blocking for moisture usually settles it. Leaks from the roof field tend to appear away from the walls.
Can a coping leak be fixed with caulk or a roof coating?
Only for a while. Sealant and coatings stretch across a joint that moves every day, and Texas heat and UV crack them, often sooner than owners expect. A lasting fix puts metal under or over the joint, with a splice plate, cover plate or standing seam, and keeps sealant as the backup.
Which way should a parapet cap slope?
Toward the roof. The roof and its drains are built to handle the water, and the facade is not. When the wall top is flat, tapered blocking under the cap raises the outside edge so rain drains inward instead of streaking down the brick or stucco.
What metal should parapet coping be made from?
For most DFW buildings, Galvalume steel with a Kynar 500 finish in 24 gauge, stepping up to 22 gauge on wide caps and exposed corners, or .040-inch aluminum. The cleat should be at least as heavy as the cap. Copper is fabricated for buildings that call for it.
Is a re-roof the time to order new coping?
Usually. A re-roof opens the wall top, the blocking and the membrane edge all at once, so the new membrane can run up and over the parapet before a new cleated cap goes on. Reusing old, bent coping often keeps the leaks the new roof was meant to stop.
Request a Written Quote
Describe the panels, trim or sheet metal you need, or attach your takeoff. Expect to hear from Architectural Metal Panels by the next business day.
You can also text roof or wall photos to (972) 332-2809
Rather talk it through? Call (972) 332-2809. Insured in full.
Sources
Checked October 2026. Storm figures are preliminary reports as published:
- NBC DFW on the May 28, 2024 storm: regional gusts close to 80 mph
- March 2025 severe wind coverage: 105 mph winds in Haltom City and the Richland Hills warehouse wall
- Office of the Texas State Climatologist, March 2025 summary: a record count of severe-wind reports for a March
- WFAA on 100-degree days in DFW: the yearly average
- The Dallas Morning News on the January 2024 freeze: 89 hours at 32 degrees or colder
- The Weather Network UV data for Dallas: summer UV index levels
Send the wall dimensions before the next storm
Email the run lengths, wall widths and a few photos of the cap. Our Forney shop will quote coping built to your walls, with caps, cleats, splice plates and corners listed separately. Every cut list is checked by a shop led by an owner with 26+ years in metal roofing. Call (972) 332-2809 or send the details online.