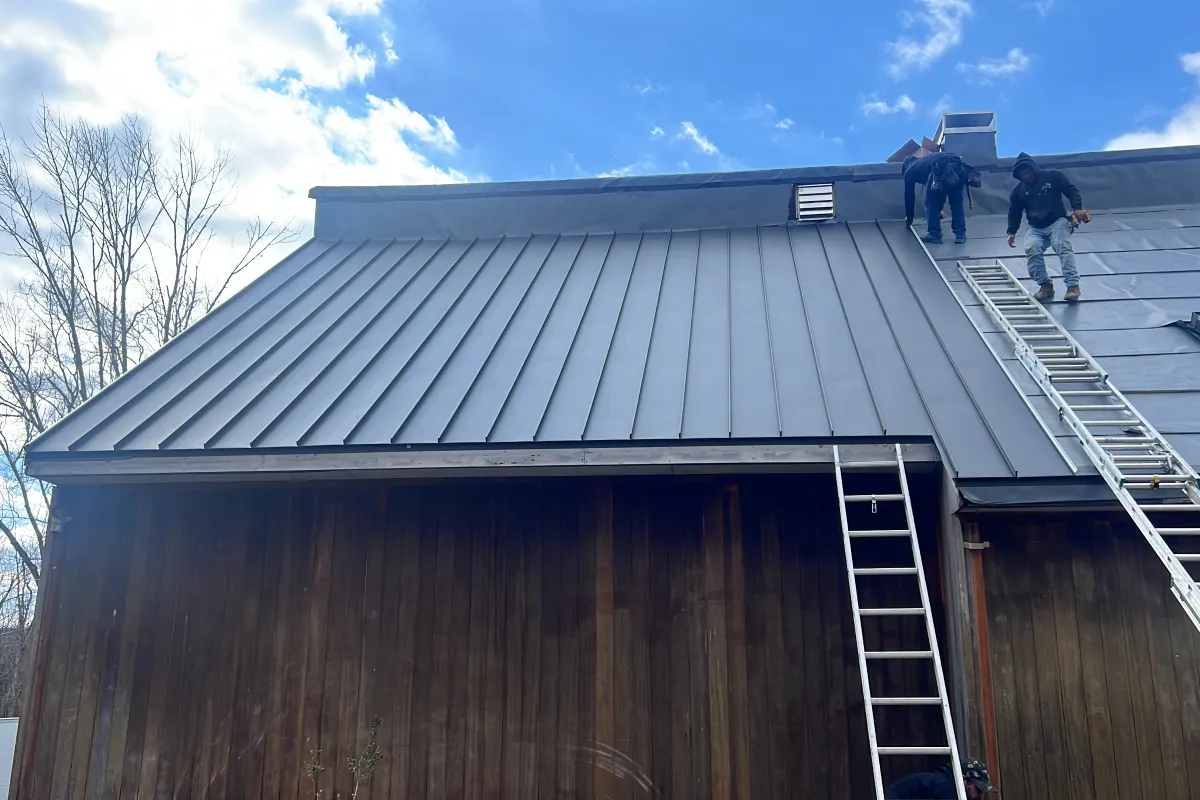
The exposed vs concealed fastener choice is really a choice about where the holes go. Exposed-fastener panels are screwed straight through the weather surface with washer-sealed screws. Concealed-fastener panels hide the attachment under a lock, a fastening leg or a clip, so the face carries no holes at all. Exposed costs less and goes up faster. Concealed lets the metal move and asks for less upkeep in Texas heat. Our Forney shop roll-forms both, and the building decides which one belongs on the order.
Exposed or concealed: the comparison in one table
The short version first. Every row is typical; the published data for the exact panel and gauge governs.
| Factor | Exposed fastener | Concealed fastener |
|---|---|---|
| Attachment | Screws with bonded washers driven through the panel into purlins, girts or deck | Clips under a standing seam, or a fastening leg hidden by the next panel |
| Holes in the weather surface | Hundreds to thousands on one building | None on the face |
| Expansion and contraction | Pinned at every screw, so stress builds at each hole | Floating clips or a free lock let the sheet slide |
| Upkeep | Scheduled screw checks, with the first washer replacement often due between years 10 and 15 | Periodic inspection of trim, sealant and penetrations |
| Roof slope | The profile’s published minimum; sealed laps on shallow pitches | Snap-lock typically 3:12 and up; mechanical seam down to about 1/2:12 with sealant |
| Look | Rows of visible screw heads | Clean lines with no hardware showing |
| Cost | The lowest-cost metal system | More material and more field labor |
How does an exposed-fastener panel attach?
An exposed-fastener panel is through-fastened. The installer drives a self-drilling screw with a bonded washer straight through the panel into the structure: a purlin on a roof, a girt or furring strip on a wall, or a solid deck. The washer, usually EPDM rubber under a steel cap, is the only seal on that hole.
Neighboring sheets overlap at the side laps, where a rib of one nests over the next. Stitch screws pull that lap tight between the structural screws. End laps, where one sheet continues another down a long slope, get sealant tape and a row of fasteners.
Four of the profiles we roll attach this way. On the AMP PBR corrugated panel, an extra flange at the overlap rests on the purlin and carries the screw. The AMP 7.2 Rib and the 2.67 x 5 and 2.67 x .875 corrugated panels complete the exposed group.
How does a concealed-fastener panel attach?
A concealed-fastener panel puts every screw where the weather cannot reach it. On roofs that means standing seam. A clip is screwed to the deck, the panel leg hooks over it, and the next panel locks over both, either by snapping down (snap-lock) or by being folded with a seamer (mechanical seam). Our standing seam panels run in 24-gauge Galvalume with a Kynar 500 finish as standard.
Wall panels use a fastening leg instead of a clip. The installer screws through a flange along one edge, then the next panel’s lock slides over that flange and hides the screws. Both Wave profiles work this way, horizontal or vertical: the AMP Wave 16-4 covers 16 inches with four waves per sheet, and the AMP Wave 12-3 covers 12 inches with three.
There is a middle ground. The AMP PBR wall panel is semi-concealed: its fasteners sit in recessed channels, so the flat face stays clean. It gives metal buildings a smooth, wainscot-style front, typically for less than a fully concealed wave.

Why do exposed screws back out in Texas heat?
Because the panel moves and the screw does not. Steel grows as it heats and shrinks as it cools. On a long panel that change adds up, and every screw along the run resists it. Over thousands of cycles the hole wears oval and the screw is levered loose, a fraction at a time.
North Texas supplies plenty of cycles. A normal DFW summer brings roughly 20 triple-digit days, and 2023 brought 55. Winter reverses the load: in January 2024 the Metroplex spent 89 hours in a row at 32 degrees or colder, so sheets that baked in August pulled hard the other way. Dark panels in full sun also run far hotter than the air around them.
Why do the washers age first?
The washer takes the sunlight. Summer UV in Dallas sits at 9 or 10 day after day, and years of that harden EPDM until it cracks. A washer crushed by an over-driven screw starts life split at the edge, and one left loose never sealed. Either way, water follows the thread into the purlin or deck. Most guidance schedules the first washer and screw service somewhere around year 10 to year 15 on these roofs.
None of this makes exposed-fastener metal a poor choice. It makes it a system with a maintenance line. The usual fix is a longer, larger-diameter screw with a fresh washer, so the threads bite sound metal instead of the worn hole.

How do concealed systems handle the same movement?
They let the metal slide. A floating standing seam clip has a base fixed to the deck and a tab the panel can travel on, so a long panel grows and shrinks without loading a fastener. A concealed wall panel is fastened along one edge only, and the lock on the other edge can shift slightly as the sheet moves.
The movement still has to go somewhere. At eaves, rakes, corners and openings, trim is attached so the panel floats beneath it instead of being pinned at both ends. That detail lives in the shop drawings, which is one reason we bend our own trim. The visual trade-off with concealed panels is that broad flat pans ripple more readily; see oil canning metal roof panels for the choices that limit it.
What maintenance should an owner plan for each system?
Plan on scheduled screw checks for exposed fasteners and simple inspections for concealed ones. These intervals are starting points to pass along to the owner, not guarantees.
| Task | Exposed fastener | Concealed fastener |
|---|---|---|
| Walk-over inspection | Yearly, and after major hail or wind | Yearly, and after major hail or wind |
| Fastener check | Look for lifted screws, split washers and rust running from screw heads | No face screws; check any screws in exposed trim |
| Screw and washer replacement | Typically planned somewhere around year 10 to 15 | Rarely needed |
| Sealant | End laps, flashings and penetrations | Penetrations, trim joints and transitions |
What roof slope does each system need?
Concealed standing seam covers the widest slope range; exposed-fastener panels need more pitch. Snap-lock panels typically need 3:12 or more, and many panel makers rate double-lock mechanical seam, folded and sealed, down to about 1/2:12. The snap-lock and mechanical seam comparison explains that split in detail.
Exposed-fastener panels follow the minimum slope published for each profile, and shallow pitches need sealed side and end laps. On a very low porch roof, or a commercial roof that barely drains, every screw and lap is a place for slow water to sit, so we usually point those orders toward mechanical seam. Walls have no slope limit, but their laps still face down and away from the weather.
Which buildings get which system?
Match the system to how the building is used and who looks at it. On Texas projects the split usually falls like this:
- Shops, barns and equipment buildings: exposed fastener. PBR or 7.2 Rib on open framing is fast, strong and economical. See corrugated and R-panel.
- Barndominiums: often both, with exposed-fastener panels over the shop bays and concealed standing seam or Wave panels over the living space.
- Porches and carports: exposed fastener where the pitch allows and the budget leads; mechanical seam where the slope is shallow or the porch faces the street.
- Homes: concealed. Standing seam on the roof and, on modern elevations, Wave 16-4 or 12-3 on the walls.
- Commercial roofs: concealed standing seam over occupied space, exposed fastener on warehouses and back-of-house roofs. Our commercial panels and edge metal page covers both.
- Commercial walls: concealed or semi-concealed on the street face, exposed-fastener panels on the sides and rear.
Where do AMP’s own profiles sit?
Every profile we roll falls on one side of the line or in between. The table shows where, and the job each one was designed for.
| AMP profile | Fastening | Common job |
|---|---|---|
| 2.67 x 5 | Exposed | Shops, barns, screen walls and accent walls; 22 or 24 gauge |
| 2.67 x .875 | Exposed | Industrial walls that need higher load capacity |
| PBR corrugated | Exposed, with a purlin-bearing leg | Metal building roofs and walls, barndominium shells |
| 7.2 Rib | Exposed | Walls or roofs that need strong spans |
| PBR wall panel | Semi-concealed | Smooth, flat metal-building fronts and wainscots |
| Wave 12-3 | Concealed | Modern accent walls and facades, horizontal or vertical |
| Wave 16-4 | Concealed | Full walls and facades, horizontal or vertical |
| Standing seam | Concealed clip | Homes, low-slope porches and commercial roofs |
How does each system change the materials cost?
Exposed-fastener panels are the lowest-cost way to put metal on a building; concealed systems cost more in material and in field labor. On our price list dated October 2026, 24-gauge Kynar 500 roof materials run $9 per square foot of roof, and the 26-gauge SMP version runs $8.
Exposed-fastener roofs and wall packages are priced per building from plans or a takeoff, because framing, panel lengths, trim count and gauge swing the total more than the panel itself. When comparing the two, count the future screw service on the exposed side. Saving up front and refastening a decade or so later is often right on a shop and rarely right on a house. The panel pricing page lists what moves a quote.
What this means for a Texas building
Use exposed fasteners where economy, speed and span matter more than a clean face, and tell the owner about the screw checks that come with them. Use concealed fasteners where people live, work or look, and where long runs, low slopes and 100-degree afternoons would keep pulling at a screw. Many good North Texas buildings use both.
Exposed and concealed fastener panels: questions we get
Will an exposed-fastener metal roof eventually leak at the screws?
Not necessarily, but neglected screws are where it leaks first. Each hot summer lifts a few screws a little further, and sunlight slowly hardens the rubber washers, a point roofs typically reach somewhere between year 10 and year 15. A yearly look plus a full screw and washer check around year 10 keeps most of these roofs dry.
Can worn screws be replaced without new panels?
Yes, and that is the usual fix. Each lifted or cracked-washer screw comes out, and a longer, larger-diameter screw with a fresh washer goes in so the threads bite sound metal. It is a labor item rather than a materials order, so it costs far less than replacing panels.
Are concealed-fastener wall panels harder to replace after a dent?
Somewhat. A damaged Wave panel has to be released at its lock, and depending on where it sits in the run, the panels beside it may need to come off too. Exposed-fastener panels unscrew and swap more easily. Most owners accept that trade on a street-facing wall.
Is a semi-concealed panel a good middle ground?
Often, on metal buildings. The AMP PBR wall panel tucks its fasteners into recessed channels, so the flat face reads clean while cost and install speed stay close to an exposed panel. It suits metal-building storefronts, shop offices and wainscot bands.
Can exposed and concealed panels go on the same building?
Yes, and it is common on barndominiums and commercial buildings. A typical split is concealed standing seam over the living or office space with exposed-fastener PBR over the shop bays. We form both from the same Kynar 500 color line so they read as one building.
Request a Written Quote
Describe the panels, trim or sheet metal you need, or attach your takeoff. Expect to hear from Architectural Metal Panels by the next business day.
You can also text roof or wall photos to (972) 332-2809
Rather talk it through? Call (972) 332-2809. Insured in full.
Sources
Checked October 2026; intervals and slope limits are typical published guidance:
- Interlock Roofing on concealed and exposed fasteners: washer aging and screw upkeep
- Gibraltar Building Products on concealed vs exposed-fastened systems: cost and service-life trade-offs
- Bridger Steel on metal roof clips: fixed and floating clip behavior
- Design and Build with Metal on seam profiles: snap-lock and mechanical seam slope ranges
- WFAA on 100-degree days in DFW: yearly average and the 2023 count
- The Dallas Morning News on the January 2024 freeze: 89 hours at 32 degrees or colder
- The Weather Network UV data for Dallas: summer UV index levels
Tell us about the building, and we will match the fastener system
Send the dimensions, the use and a few photos or plans. We quote the exposed and concealed options side by side, with gauge, finish and fastener type written down. Call (972) 332-2809 or start online.