For general contractors, roofers and building owners
Commercial Metal Roof Panels and Edge Metal, Fabricated for General Contractors
Architectural Metal Panels supplies commercial metal roof panels along with the perimeter pieces that finish them, from double-lock field panels to fascia, gravel stop and parapet caps. Everything is roll-formed or brake-bent in Forney in matching coil and color, and submittals and shop drawings are prepared when the project calls for them.
What Goes Into a Commercial Roof Package
Most commercial orders combine field panels, clips and a long list of edge and transition pieces. The table shows what the shop can make for one building.
| Component | What we make | Notes for the bid |
|---|---|---|
| Field panels | Mechanical seam, single or double lock, typically a 2 inch rib | 24-gauge Galvalume with Kynar 500 is the standard sheet |
| Attachment | Concealed clips under each seam | Clip type and spacing follow the panel maker’s tested assembly |
| Roof edge | Gravel stop, drip edge, eave trim | Sized to the membrane, insulation and nailer heights |
| Fascia | Fascia cladding and two-piece fascia with cleats | Face height and reveal taken from the drawings |
| Parapets | Metal coping, cleated and sloped | 22 to 24 gauge steel or .040 aluminum |
| Water control | Box gutters, liners and downspouts | Sized from the roof area and outlet count |
| Walls | Metal wall panels and ACM | Trimmed and flashed to meet the roof edge |
Coping has its own page at metal coping, and built-in gutters are covered under box gutters.
Why Do Low-Slope Commercial Roofs Use Mechanical Seam?
A low slope drains slowly, so water sits at the seams longer. A mechanically folded seam, double-locked with sealant inside it, closes that joint far tighter than a seam snapped by hand.
Wind and long panel runs
Commercial roofs often run long distances from eave to ridge and sit exposed in open country. Folded seams typically earn higher wind-uplift ratings than snap-lock seams in the panel makers’ tests. Concealed clips also allow a long panel to move as it heats and cools, so the fasteners are not fighting the steel all summer.
What sets the final details
The panel maker’s tested assembly governs clip type, clip spacing and seam sealant. Send the specification section with the drawings and we will fabricate to the profile and gauge it names. For residential and steep-slope work, compare the standing seam options.
Edge Metal: Gravel Stop, Drip Edge and Fascia
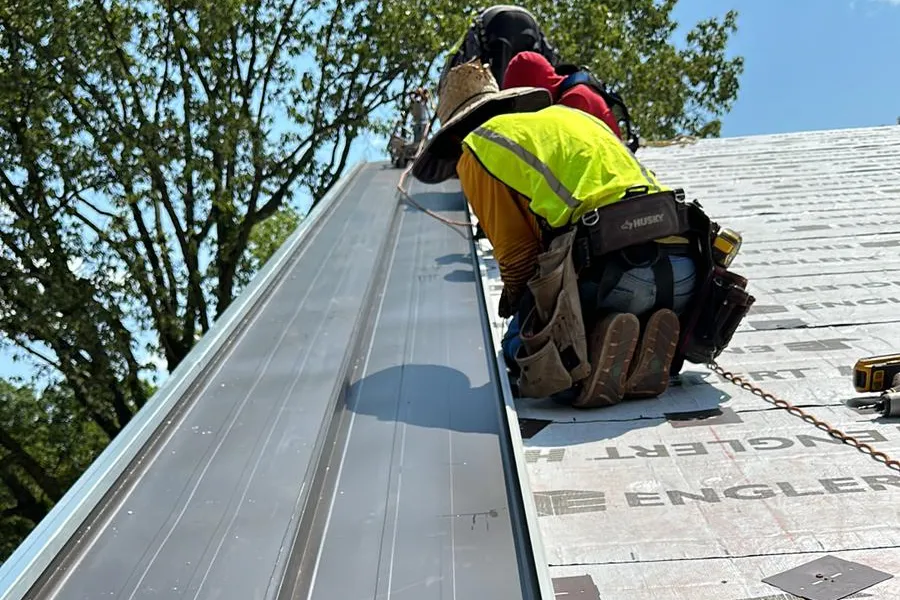
Edge metal closes the perimeter of a commercial roof, whether the field is metal panels or a membrane. It keeps water off the wall, holds the roof edge down in wind and gives the building a finished line.
- Gravel stop holds ballast and membrane at the edge of built-up and single-ply roofs, with a raised lip and a face that laps the wall.
- Drip edge kicks water off the eave and away from fascia boards and soffits.
- Fascia cladding wraps an existing fascia or parapet face in a single, color-matched piece.
- Two-piece fascia hooks onto a continuous cleat, so the face stays straight and held down along its length.
Low-slope membrane roofs often carry an edge securement requirement in the building code. If the spec names a tested edge system, send that section with the bid documents so we can review it before pricing. Matching trim for the wall side lives on the metal flashing page.
Submittals and Shop Drawings for General Contractors
Architects and owners want to approve the metal before it is made. We prepare the documents your submittal log asks for.
- Product data for the panel, the clip and the paint system
- Color chips from the Kynar or SMP chart, or a match to a specified color
- Panel layout showing runs, lengths and seam direction
- Trim and edge profiles drawn with every dimension and bend
- The paint maker’s finish warranty terms for the selected system
Nothing is released to fabrication until the submittal comes back approved. The submittal package guide lists what goes in a complete set, and the for contractors page explains how bid requests reach the shop.
Bid to Delivery: The Commercial Sequence
A commercial order moves through the same five steps on a small retail building or a large church.
- Bid from plans. Send the roof plan, sections, edge details and the metal roofing and flashing spec sections.
- Questions back. We list anything the drawings leave open, such as fascia heights, color or gauge, before the number is final.
- Submittal. Data, chips, layout and profile drawings go to the architect for approval.
- Field dimensions. Parapets and fascias are rarely square, so tell us whether drawing or field-verified dimensions govern each piece.
- Fabrication and release. Panels and trim are made in matching coil and color, and the ship date is confirmed with you in writing.
Parapet walls deserve extra care at the coping joints and corners. Our parapet coping article explains where they leak and why.
One Shop for the Roof Edge and the Walls
Ordering the roof and wall metal from one fabricator keeps colors, gauges and trim profiles consistent around the whole building. The transition from roof edge to wall panel is where mismatched parts usually show.
Our metal wall panels and aluminum composite panels pair with the edge metal on storefronts, offices and schools. The full range of profiles for every building type is on the roof panels page.
Commercial Panel and Edge Metal Questions
Can you bid from architectural drawings before the building is framed?
Yes. Send the roof plan, sections, edge details and the spec sections for metal roofing and flashing. We price from the drawings and list any open questions with the bid.
What gauge do you use for commercial standing seam?
Our standard sheet is 24-gauge Galvalume with Kynar 500. If the specification calls for another gauge or metal, tell us at bid time and we will confirm what we can supply.
Do you fabricate edge metal for membrane roofs that are not metal?
Yes. Gravel stop, drip edge, fascia and coping go on single-ply and built-up roofs as often as on metal roofs. We make them to the edge detail in the drawings.
Can coping and fascia match the wall panel color?
Yes, when they come from the same paint line. Ordering roof edge and wall panels together is the simplest way to keep one color around the building.
Who provides field dimensions for coping and fascia?
Usually the general contractor or the roofer, because they are on site. Tell us whether the drawings or field-verified numbers govern before we cut.
Do you prepare shop drawings for edge details?
On request. Each profile is drawn with its dimensions and bends so the architect can approve it before fabrication starts.
Can you match an existing fascia profile on an addition?
Usually. Send a photo with the face height, the lip and any kick-out dimensions, or a short sample piece, and we draw the profile for approval before it is bent.
Request a Written Quote
Describe the panels, trim or sheet metal you need, or attach your takeoff. Expect to hear from Architectural Metal Panels by the next business day.
You can also text roof or wall photos to (972) 332-2809
Rather talk it through? Call (972) 332-2809. Insured in full.
Send the Drawings for a Commercial Bid
Email the roof plan, edge details and spec sections to get a materials bid for panels, edge metal and coping. Questions about a detail? Call the shop at (972) 332-2809.