A barndominium buys metal for two jobs, and the panel package should reflect that. For most North Texas builds, the barndominium roof and wall panels split three ways: exposed-fastener PBR or R-panel for the shop, standing seam over the living space, and a cleaner wall skin where people live and enter. This guide shows how our Forney shop puts that package together for builders and owner-builders, from profiles and gauge to trim and the takeoff.
The goal is a package that arrives complete, matches in color from the shop bay to the front porch and keeps exposed screws off the roof over the bedrooms.
What goes into a barndominium panel package?
Four surfaces and the metal that joins them: the shop roof, the living-area roof, the shop walls and the living-area walls, plus porches and trim:
| Part of the building | Where we usually start | Why |
|---|---|---|
| Shop or garage roof | PBR or R-panel, typically 26 gauge | Quick over purlins, economical, simple to service |
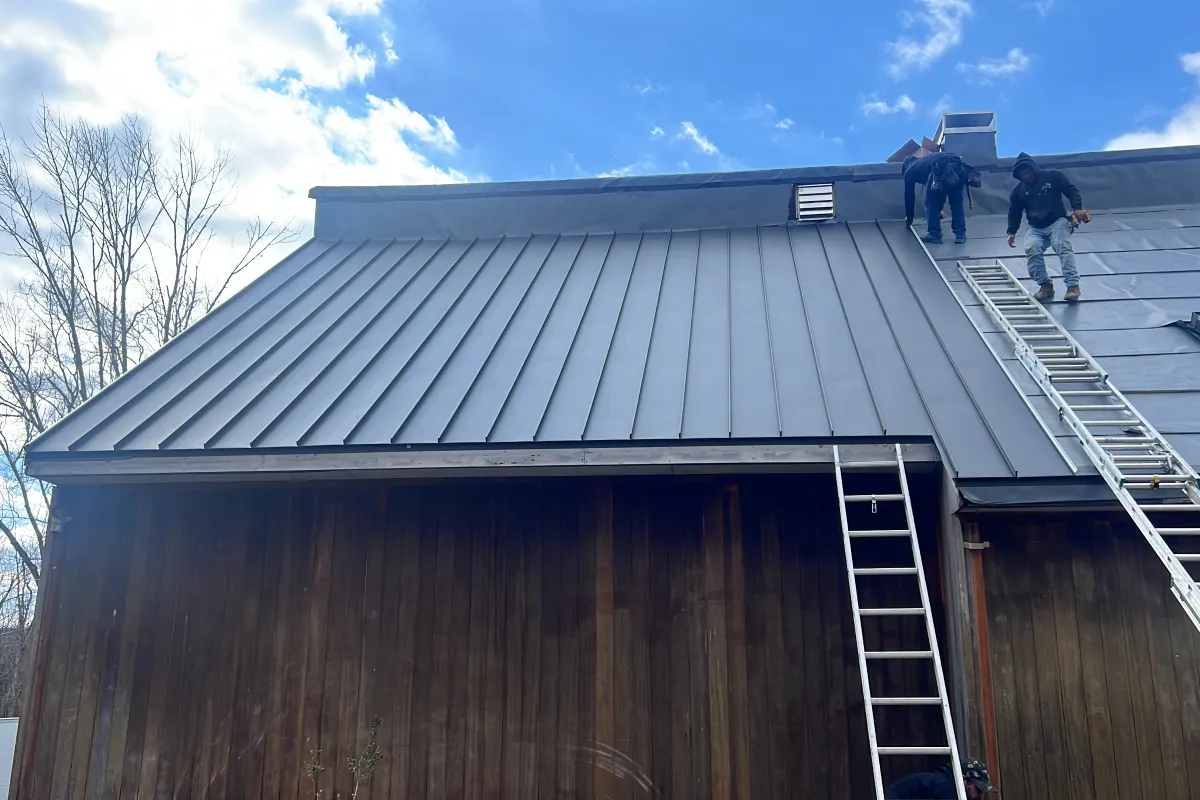
| Roof over living space | Standing seam on concealed clips, 24 gauge | No exposed screws over bedrooms; panels float with heat |
| Shop walls | PBR or 7.2 Rib, exposed fastener | Spans girts, shrugs off knocks, matches the shop roof |
| Living-area walls and porch faces | AMP Wave 16-4 or 12-3, or corrugated | Hidden fasteners or a softer rib where people see it up close |
| Finish | Kynar 500 on 24-gauge roof coil; SMP on 26-gauge budget panels | PVDF resists chalk and fade the longest |
| Trim and flashing | Bent in our shop from the panel coil | Color and gloss match the panels exactly |
Which roof panel should go over the living space?
Standing seam is the stronger choice over conditioned rooms, though PBR can work there with careful detailing. The difference is the screws. An R-panel or PBR roof is held down by thousands of washer-head screws through the face of the sheet, and each one is a potential leak over drywall.
Those rubber washers age under Texas UV and heat cycling. Industry guidance puts the first fastener service on exposed-fastener roofs at roughly 10 to 15 years, and long panels can wallow out their screw holes as they move. Over a shop slab that is a chore; over a master bedroom it becomes a ceiling stain. Standing seam puts no screws through its face. Concealed clips under each seam do the holding, and floating clips leave a long panel free to creep with temperature. See standing seam panels for the seam types we form.
When does PBR or R-panel make sense over the house?
When the budget is tight, the roof is simple and the owner accepts a fastener check around year ten. Order 26-gauge sheet rather than 29-gauge, ask whether the color you want comes in Kynar 500 for that profile, and plan a solid deck or a well-detailed insulated assembly. Many builds split the roof instead: standing seam over the house, PBR over the shop and a clean transition at the roof break. Fastening details for exposed panels are on our corrugated and R-panel page.
How do you choose wall panels for the shop side and the house side?
Match the panel to how close people get to it. Shop walls take hits from mowers and trailers, so they want a deep, tough profile. House walls, porches and entries are seen from arm’s length, so they want hidden fasteners or a softer rib.
- PBR on shop walls: the economical skin, with a purlin-bearing leg that lets the lap screw clamp two layers into framing. See AMP PBR corrugated panels.
- AMP 7.2 Rib for a bolder face: symmetrical 1.5-inch ribs at 7.2 inches on center that read the same on walls and roofs. See the AMP 7.2 Rib page.
- Corrugated for a ranch or farmhouse look: rounded waves soften a long elevation. Our corrugated metal wall panels page shows the options.
- AMP Wave 16-4 or 12-3 on the living side: hidden fastening legs and soft waves give a porch or entry a finished face without a single screw head; either can run across or up the wall. See AMP Wave 16-4.
- AMP PBR wall panel as a wainscot: semi-concealed fasteners and a flatter face, run as a contrasting band along the base.
Mixing profiles works when the trim plan comes first. Every change of panel needs a transition piece, so put it at a corner, a column or a roof break, never halfway along a wall.
What gauge and finish should the order specify?
Order 24 gauge on any roof over living space and on walls that take contact; 26 gauge is fair for shop walls and plain shop roofs. Hail is an every-year event in North Texas, and heavier steel takes a smaller dent from the same stone. Our 24-gauge vs 26-gauge guide covers the trade-off.
Finish matters as much as gauge under North Texas sun. Kynar 500 (PVDF) is the architectural standard for fade and chalk resistance, typically backed by 30- to 35-year finish warranties from the paint and coil makers. SMP costs less and suits light shop-wall colors, but it fades and chalks sooner. Under either paint the steel is typically Galvalume with an AZ50 coating. See our Kynar 500 vs SMP comparison.
How is condensation controlled under a metal barndominium roof?
By keeping warm, humid indoor air away from the cold underside of the steel. On a cool night the panel can drop below the dew point of the air inside, and moisture forms and drips. An open shop is forgiving; a conditioned living area is not.
The right assembly depends on framing, climate zone and HVAC, so the designer or insulation contractor should choose it. We detail panels and trim around the common approaches:
- Solid deck with underlayment: panels over plywood or OSB on high-temperature underlayment, typically rated to 240 F or more, because metal roofs run hot in Texas.
- Spray foam on the underside: closed-cell foam on the deck or panel, which air-seals and insulates in one pass.
- Faced insulation over purlins: blanket insulation with a sealed vapor-retarder facing.
- Ventilated assemblies: an air space with vented ridge and eave details, planned with the insulation rather than added later.
Where metal meets insulation, trim and closures do the work. Foam closures matched to the panel profile seal rib openings at eaves and ridges, so make sure they are on the material list. Conditioned walls get a weather-resistive barrier that drains over the base trim.
What belongs in a barndominium trim package?
Every edge, corner and opening gets a formed piece, and a barndominium typically needs more trim than owners expect. We bend it in Forney from the coil the panels came from, so color and gloss match.
- Rake and eave trim: caps the sloped edges and throws water clear of the wall or into the gutter.
- Ridge cap or high-side eave: closes the peak, or the top edge of a single-slope porch.
- Base trim: runs along the slab edge to keep water and pests out of the wall.
- Outside and inside corners, plus J-channel: cover panel ends and receive cut edges at soffits and wainscot lines.
- Door trim: jambs and headers for walk doors and the big roll-up doors on the shop side.
- Window trim: head, jamb and sill pieces sized to the units in your plans, with the head flashing lapped over the fin.
- Transitions: flashing at each spot a porch roof dies into a wall, at the sides and at the head, plus pieces where the profile changes.
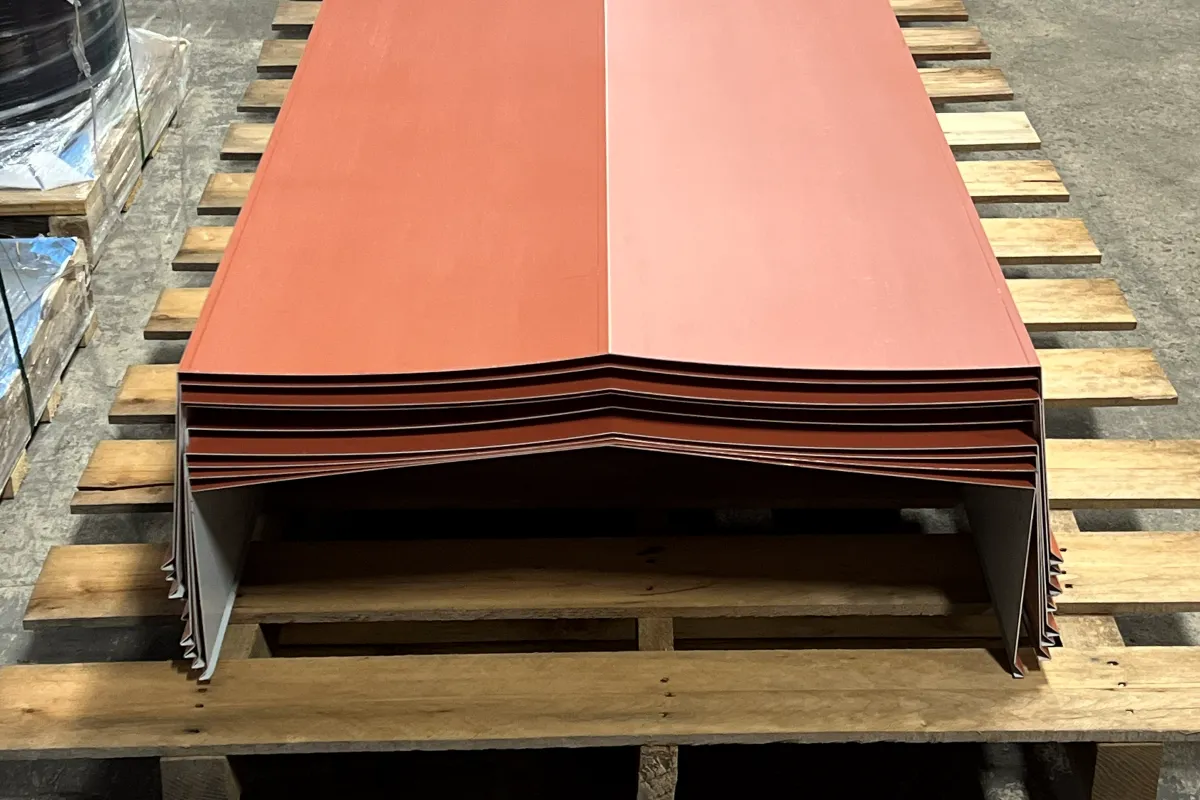
Gutters finish the package. Long barndominium eaves shed a lot of water, so size the gutters with the roof; our post on gutter and downspout sizing for large roofs shows the method.
What should you send for a takeoff?
The more complete the drawings, the tighter the cut list. Send what you have:
- Plans or framing drawings: a roof plan with every pitch, plus elevations with wall heights.
- Measurements if there are no plans: eave lengths, rafter or purlin runs, pitches, wall heights and the size of every door and window opening.
- The split: which areas are living space, which are shop and which are porch.
- Profile, gauge and color for each surface: or tell us the look and the budget and we will suggest them.
- Insulation approach: so the eave, ridge and wall trim suit the assembly.
- Kit drawings, if any: so panels follow the kit’s purlin and girt layout.
- Pickup or delivery: whether you will collect at the shop or want the package sent to the site.
We return a line-item quote with every panel length, trim piece and color, and shop drawings on request. Our contractor ordering page explains the submittal side for builders.
How do panel lengths and handling work?
We cut each panel to the length on your approved cut list. Panels formed in our shop go out up to 40 feet long, and longer slopes can be formed on site, up to 200 feet; plan end laps and handling with us when you order, because long slopes also need room for thermal movement. Long steel panels grow and shrink noticeably between a January freeze and an August afternoon, so clips and fastener patterns must allow for that movement.
On site, keep bundles off the ground, tilted and covered, since panels that sit wet in a tight stack can stain, and carry long panels on edge with enough hands.
Should you buy a building kit or a custom panel package?
A kit is simplest when the steel frame and skin are engineered and shipped together. A custom package wins when the design mixes profiles, the framing is wood or the trim must follow your own details.
| Question | Building kit | Custom package from our shop |
|---|---|---|
| Who engineers panels and fasteners? | The kit supplier, on its stamped drawings | Your designer or engineer, from published panel data |
| Trim | Standard kit trim | Bent to your drawings in the panel color |
| Right match | Steel-frame shells | Wood-frame or hybrid builds, custom faces and porches |
Already bought a kit? We can cut upgraded living-side panels, such as standing seam or a Wave wall panel, to the kit’s girt and purlin spacing, and bend trim to match where a coil color exists.
What does a barndominium metal package cost?
Price depends on profile, gauge, finish and trim count, so we quote from plans. As a starting point, on our price list dated October 2026, roof materials run $9 per square foot of roof in 24-gauge Kynar 500 and $8 in 26-gauge SMP.
With about 3,000 square feet of roof, a 24-gauge Kynar materials package comes to roughly $27,000 before walls; the 26-gauge SMP version is about $24,000. Wall panels and trim are priced from the takeoff. The panel pricing page explains what moves the total, and a package quote gets you line items.
What should a barndominium builder settle first?
Three things: what goes over the living space, where the wall profile changes, and how the roof is insulated. Those answers set the trim plan, the cut list and the price.
Barndominium panel questions builders ask our shop
Should the porch on a barndominium get the same panel as the main roof?
Usually the same color, not always the same profile. A porch roof flatter than 3:12 is too shallow for snap-lock standing seam, so it gets mechanical seam with sealant or an exposed-fastener panel with sealed laps. Porch gables often look best in a concealed-fastener panel such as the AMP Wave 16-4.
Do I need a vapor barrier under a metal barndominium roof?
Over conditioned space you need some form of condensation control: a vapor-retarder facing, closed-cell spray foam, a solid deck with underlayment or a ventilated assembly. Which one fits depends on framing and HVAC, so your designer or insulation contractor should choose it. Send that decision with your plans and we detail the trim to suit.
Can you supply panels and trim for a barndominium kit I already bought?
Often, yes. We can cut replacement or upgraded panels to the kit’s purlin and girt layout and bend matching trim where a coil color match exists. Send the kit drawings so the panels follow the engineered fastener pattern, and check any profile change with the kit supplier.
What do you need from me to price a barndominium package?
Plans or framing drawings are best: a roof plan with each pitch, elevations with wall heights and every door and window size. Without plans, send eave lengths, rafter runs, pitches, wall heights and opening sizes. Add the profile, gauge and color for each surface, and say which areas are living space and which are shop.
How does the finished package get to the site?
Pickup at our Forney shop and job-site delivery are both available. We confirm the ship date with your quote, so the installer can plan staging before the package arrives.
Request a Written Quote
Describe the panels, trim or sheet metal you need, or attach your takeoff. Expect to hear from Architectural Metal Panels by the next business day.
You can also text roof or wall photos to (972) 332-2809
Rather talk it through? Call (972) 332-2809. Insured in full.
Sources
References checked October 2026:
- Gibraltar: concealed vs exposed fastened metal roofing: fastener upkeep
- McElroy Metal: Kynar 500 vs SMP: finish performance
- McElroy Metal: Galvalume brochure: substrate coatings
- Green Builder Media: underlayments and heat: underlayment ratings
Price your barndominium package from the shop that forms it
Send plans or framing measurements and we quote every panel length, trim piece and color from our shop in Forney. Call (972) 332-2809 or request a quote online.